
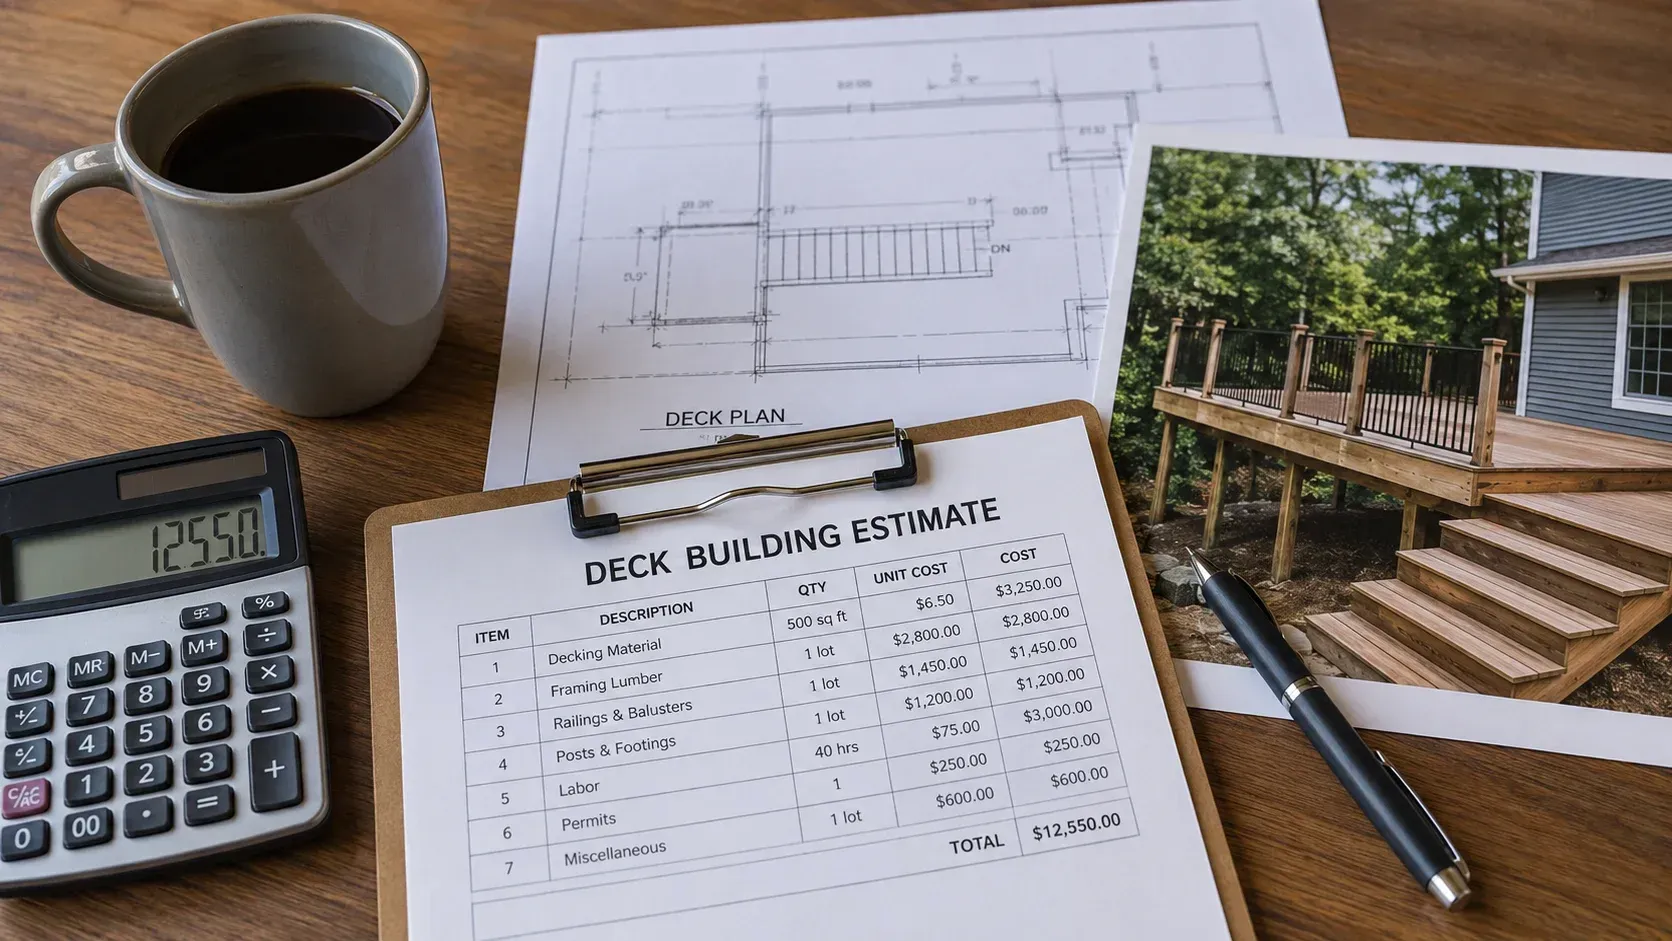
Table of Contents
- Introduction
- What Actually Determines Deck Construction Cost
- Material Choices and Their Impact on Price
- Size, Height, and Design Complexity
- Labor, Site Conditions, and Accessibility
- Permits, Footings, and Structural Requirements
- Conclusion
- Thinking About Building a Deck on Your Property?
- Frequently Asked Questions
Key Takeaways
- Deck construction cost is driven mainly by material choice, size, height, and site accessibility rather than a single flat rate
- Composite decking generally costs more upfront than pressure-treated wood but requires less ongoing maintenance
- Permits, footings, and railing requirements can add cost that is often left out of rough online estimates
- Site conditions like slope, soil type, and existing structures can change labor time significantly, even for similarly sized decks
- Getting a written, itemized estimate is the most reliable way to understand what is actually included in a project's price
Introduction
The price of building a deck depends primarily on material choice, size, height, site conditions, and structural requirements like footings and railings, which is why two decks that look similar in photos can cost very different amounts. For homeowners in Hamilton, MT considering a deck building project on their property, understanding these cost factors ahead of time makes it easier to compare estimates and plan a realistic budget.
Many homeowners start researching deck costs by looking for a price per square foot, only to find a wide range of numbers that do not explain what is actually included. A low estimate might exclude permits, footings, or railing, while a higher one may reflect composite materials or more complex site work.
This article breaks down the specific factors that go into deck construction cost, explains why site conditions in Montana can affect pricing more than some homeowners expect, and outlines what a written estimate should typically include.
What Actually Determines Deck Construction Cost
Deck construction cost is determined by a combination of material type, deck size and height, site accessibility, structural requirements, and labor complexity, not by square footage alone.
Square footage is a starting point, but it does not account for factors like how far the deck sits above ground level, whether the yard has a slope, or how easily materials and equipment can reach the build site. A deck built on flat, easily accessible ground will generally cost less to construct than a similarly sized deck built on a steep slope or in a tight backyard space.
Material selection also plays a significant role, since the price difference between basic pressure-treated lumber and higher end composite decking can be substantial. Structural elements like footings, beams, and railing systems add cost that is not always reflected in a simple per-square-foot estimate.
Material Choices and Their Impact on Price
Pressure-treated wood is generally the lowest cost decking material, while composite and PVC decking cost more upfront but typically require less maintenance over time.
Pressure-treated lumber remains a common choice due to its lower material cost, though it requires periodic staining or sealing to prevent weather damage, particularly in a climate like Montana's, where snow, moisture, and temperature swings can accelerate wood deterioration.
Composite decking, made from a mix of wood fibers and recycled plastic, costs more per square foot than treated wood but resists rot, splintering, and fading better over time. This can reduce long-term maintenance costs, though the higher upfront material price is a real trade-off homeowners need to weigh against their budget.
Railing material is another cost variable. Wood railings are typically the least expensive option, while metal, cable, or glass railing systems can add a noticeable amount to the total project cost depending on the length of railing needed.
Size, Height, and Design Complexity
Larger decks cost more due to increased material and labor needs, while decks built higher off the ground require additional structural support that adds to both material and labor cost.
A deck that sits close to ground level generally requires simpler footings and less structural framing than one built several feet above grade, since elevated decks need additional support to safely bear weight and meet building code requirements.
Design complexity, such as multiple levels, built-in seating, curved edges, or stairs, adds labor time and material cost beyond a simple rectangular deck. Each additional design feature generally requires more precise cutting, fitting, and structural planning. Homeowners weighing a deck against other outdoor structures may also want to compare it with hardscaping options like a paver patio, since both serve similar entertaining purposes but come with different cost and maintenance profiles.
Stairs in particular can add meaningful cost, since they require their own footings, stringers, and railing in many cases, especially for decks built at a significant height above the ground.
Labor, Site Conditions, and Accessibility
Labor cost is affected by how difficult a site is to access, whether the ground is level or sloped, and how much site preparation is needed before construction can begin.
A yard with a significant slope often requires additional grading, extended footings, or a stepped foundation approach, all of which increase labor time compared to building on level ground. Soil type also matters, since footings dug in rocky or compacted soil generally take longer to install than those in looser, more workable soil. Properties with existing drainage problems may need those issues addressed before a deck's footings can be placed correctly, which adds another variable to the overall timeline and cost.
Accessibility affects how efficiently materials and equipment can be moved to the build site. A backyard with narrow side-yard access or existing landscaping that limits equipment movement can extend labor time compared to a more open, easily accessible site.
Existing structures near the build site, such as an attached porch or an in-ground irrigation system, can also require extra care and time during construction, which factors into overall labor cost.
Permits, Footings, and Structural Requirements
Most residential deck projects require a building permit, and structural elements like footings and railing are typically required by code once a deck reaches a certain height or size.
Permit requirements and costs vary by local jurisdiction, so homeowners should check with their local building department for specific requirements in their area. Skipping required permits can create complications later, particularly when selling a property or filing an insurance claim related to the structure.
Footing depth requirements are generally influenced by local frost line depth, which affects how far footings need to extend below ground to prevent shifting from freeze and thaw cycles. In regions with cold winters, this typically means deeper footings than in milder climates, which can add to both material and labor cost.
Railing is usually required by code once a deck reaches a certain height above ground level, commonly around 30 inches, though exact requirements depend on local building codes. This same permitting and code review process often applies to related projects like fence installation, so homeowners planning both a deck and a fence in the same season may want to coordinate permits together.
Conclusion
The price of building a deck in Hamilton, MT depends on a combination of material choice, size, height, site conditions, and structural requirements like footings and permits, rather than a single flat rate. Composite and wood decking each come with different upfront costs and long-term maintenance considerations that are worth weighing against a homeowner's specific budget and timeline.
Site conditions specific to a property, including slope, soil type, and accessibility, can meaningfully affect labor cost even between decks of similar size. Comparing detailed, itemized estimates rather than relying on square footage alone is generally the most reliable way to understand what a deck project will actually cost.
Thinking About Building a Deck on Your Property?
If you are weighing your options for a deck project in Hamilton, MT and want to understand what factors might affect cost for your specific yard, getting a clearer picture of your site conditions and material options can help with planning. This applies whether your property is in Hamilton itself or one of the nearby communities within our service areas.
This is meant as general information, not a guaranteed price or outcome, since every property and project scope is different. If you would like to talk through what a deck project might look like for your home, feel free to
contact us for an informational conversation, no pressure and no obligation.
Frequently Asked Questions
Why do deck cost estimates vary so much between contractors?
Estimates can vary based on what is included, such as permits, footings, and railing, as well as differences in material quality and how each contractor accounts for site conditions like slope or accessibility.
Is composite decking always worth the higher upfront cost?
This depends on how long you plan to keep the deck and how much maintenance you are willing to do. Composite decking generally requires less upkeep, which can offset some of its higher initial price over time.
Do I need a permit to build a deck in Montana?
Most residential deck projects require a permit, though specific requirements vary by local jurisdiction. Checking with your local building department is the most reliable way to confirm requirements for your property.
Why does deck height affect the price?
Decks built higher above ground level typically require additional structural support, including deeper footings and code-required railing, which adds both material and labor cost.
How does a sloped yard affect deck construction cost?
A sloped yard often requires additional grading, extended footings, or a stepped foundation approach, which generally increases labor time and cost compared to building on level ground.